Industrial Minimal House
- Sierra Lione
Total area
140 sq.m
Client
Private
Service
Interior Design
About the project
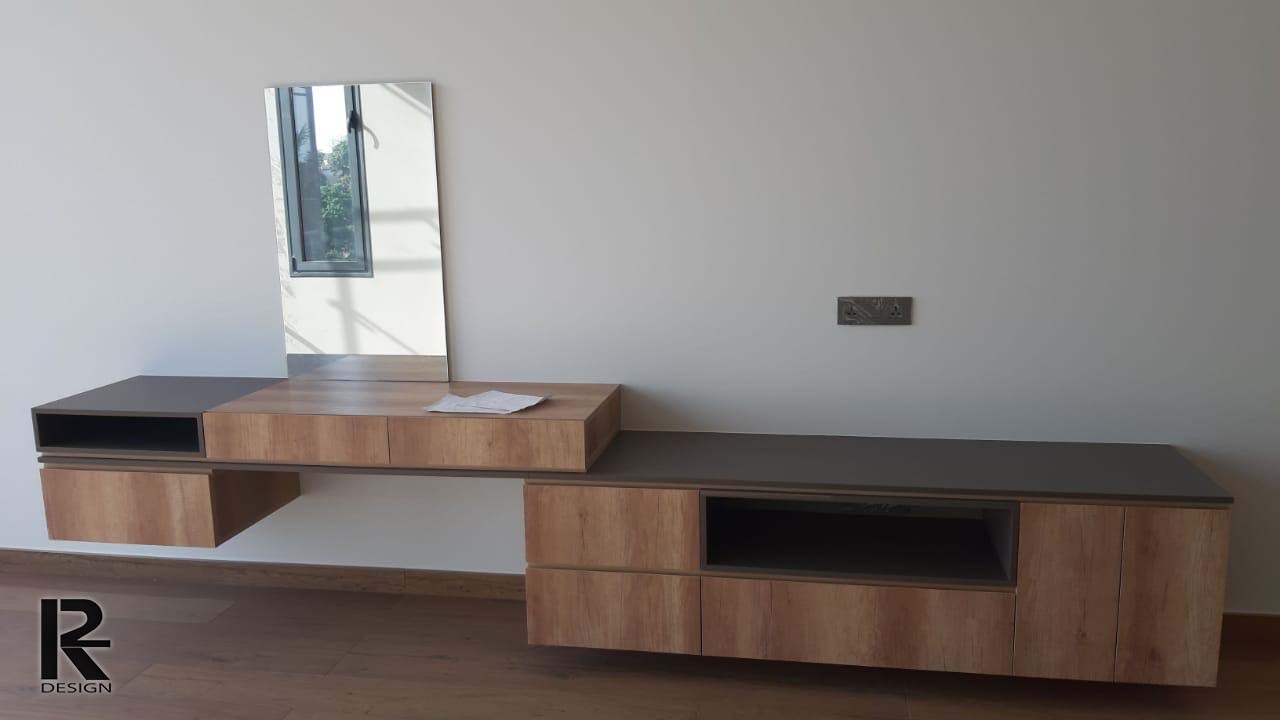
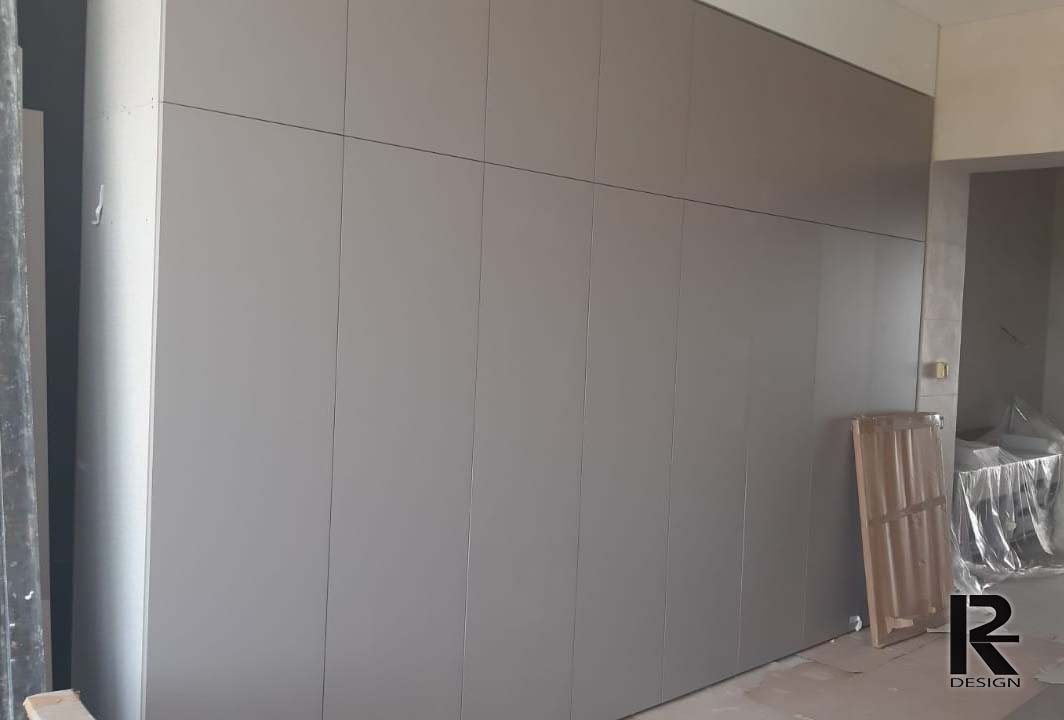
For this project, we designed and executed a contemporary interior fit-out defined by clean architectural lines and carefully integrated custom woodwork. Our scope included the design and production of bespoke furniture, wall cladding, built-in wardrobes, and decorative partitions, creating a cohesive and highly functional living environment.
We combined natural wood finishes with matte lacquered elements to achieve a balanced contrast between warmth and modern minimalism. Custom TV wall units, floating consoles, and integrated shelving systems were designed to enhance both storage efficiency and visual continuity within the space. A vertical open shelving feature and textured wall cladding were introduced to add architectural depth while maintaining a refined aesthetic.
We also developed fully customized wardrobe systems and precision-crafted joinery, ensuring optimal space utilization and seamless integration between design and functionality throughout the residence. The result is a sophisticated interior where craftsmanship, material quality, and contemporary design principles come together to create a modern residential experience.
Project gallery