Industrial Minimal House
- Chahtoul, lebanon
Total area
140 sq.m
Client
Private
Service
Interior Design
About the project
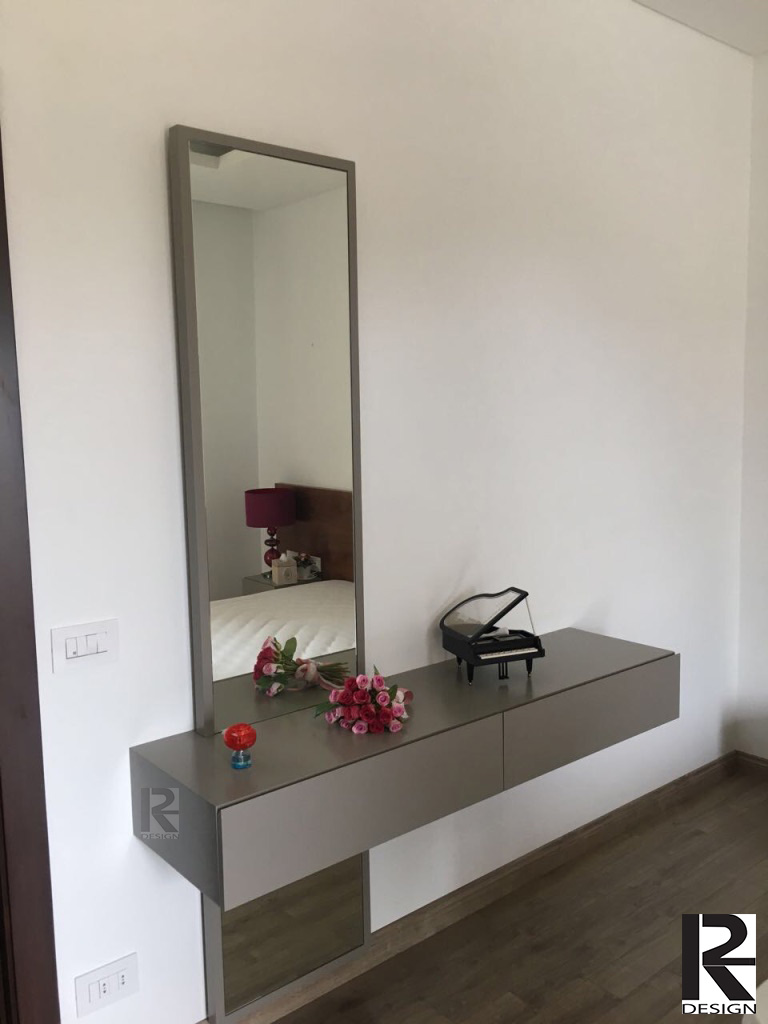
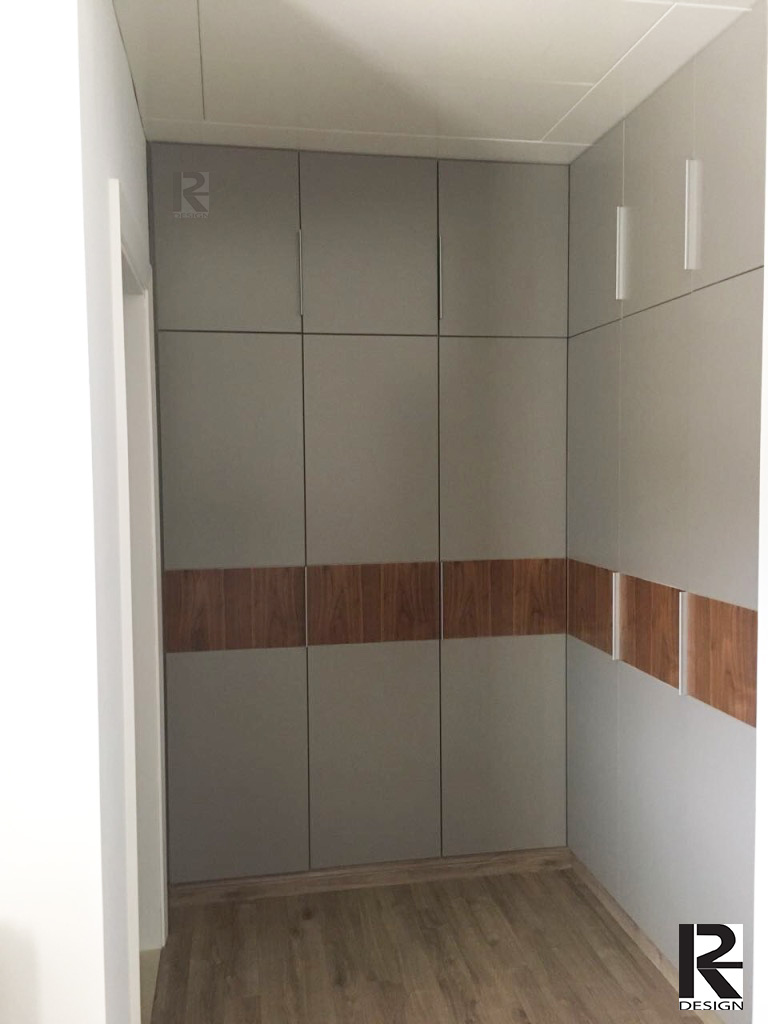
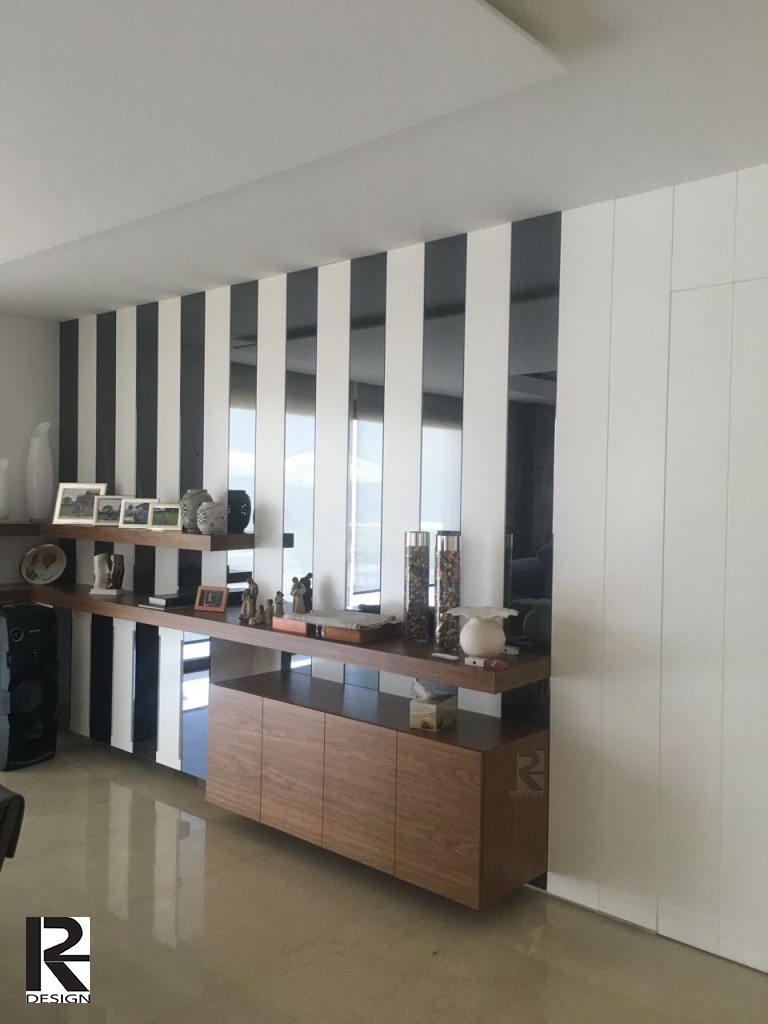
For this private villa, we carried out the full interior design and execution, delivering a cohesive and carefully crafted residential environment. Our scope included custom furniture, bathroom vanities, decorative partitions, ceiling features, wardrobes, and integrated storage solutions throughout the house.
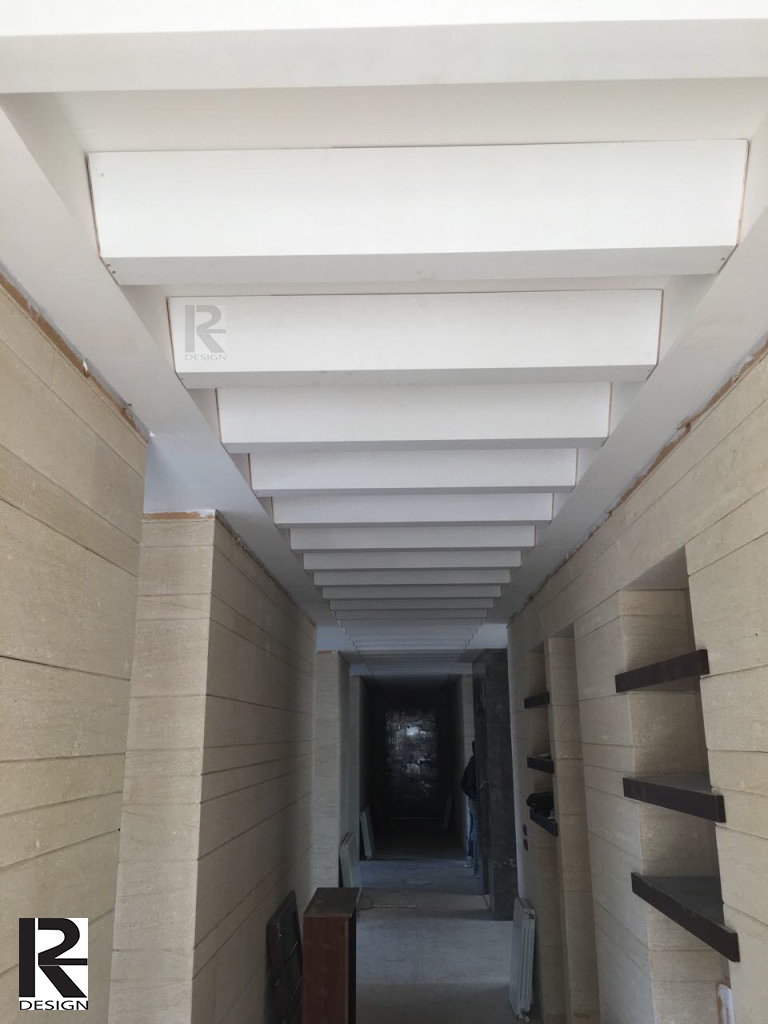
We combined natural wood finishes with stone textures, lacquered panels, and architectural lighting to create a balanced interior that reflects both warmth and contemporary design. The circulation areas were enhanced with custom ceiling details and integrated lighting, adding depth and a strong architectural identity to the space.
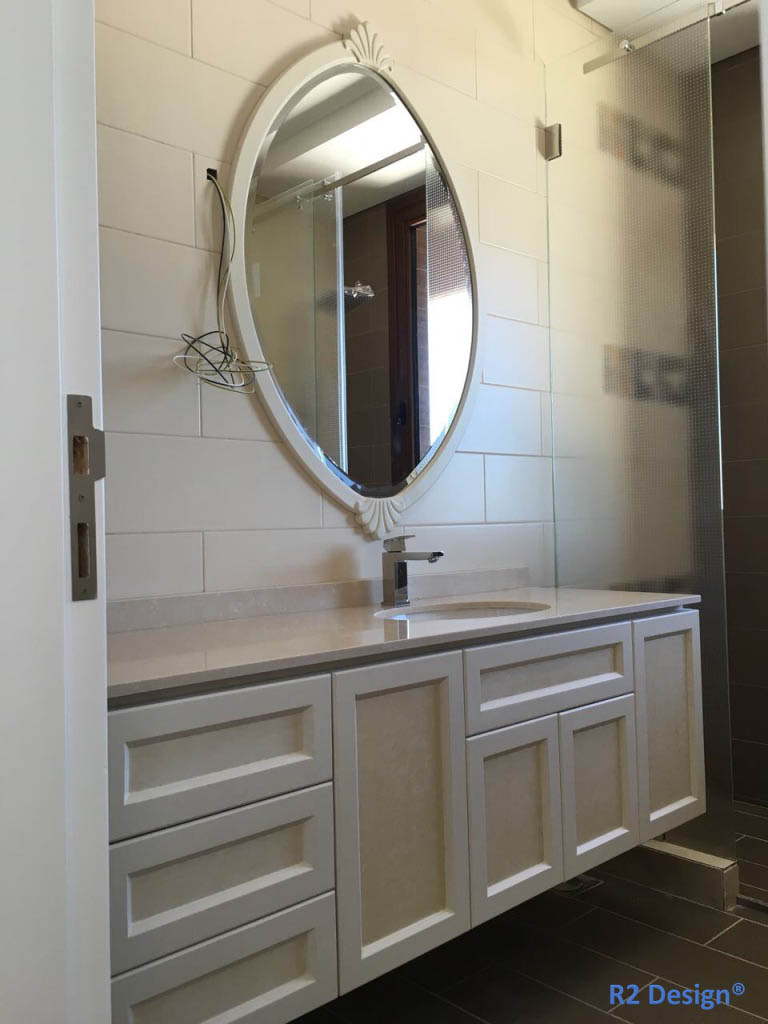
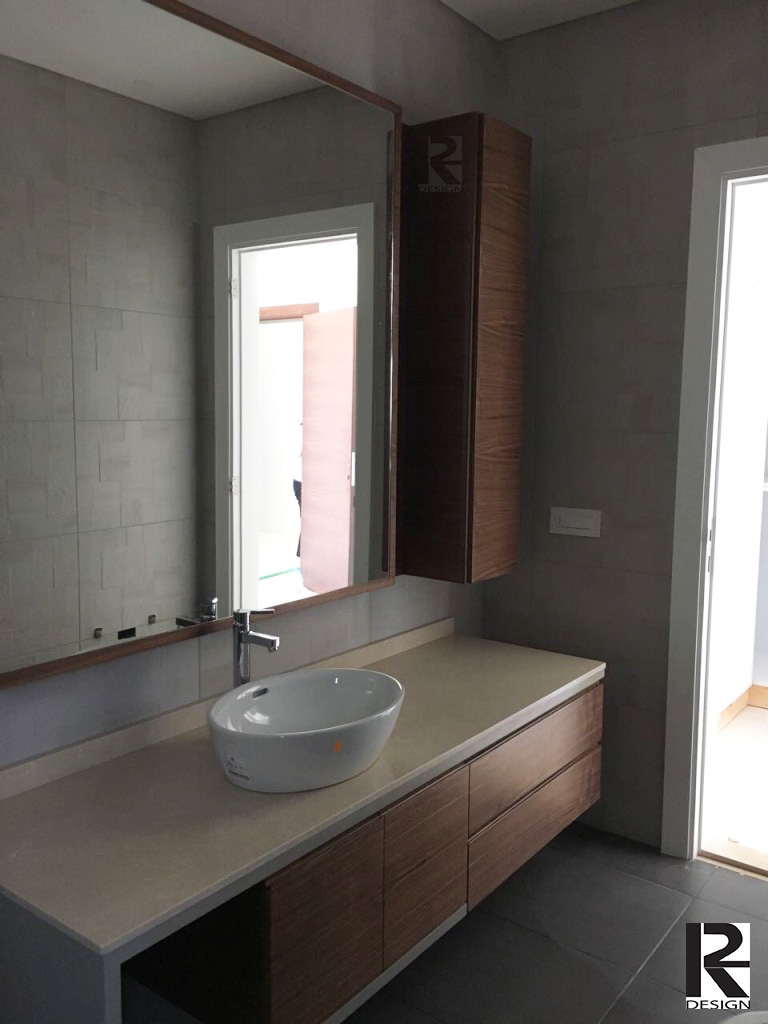
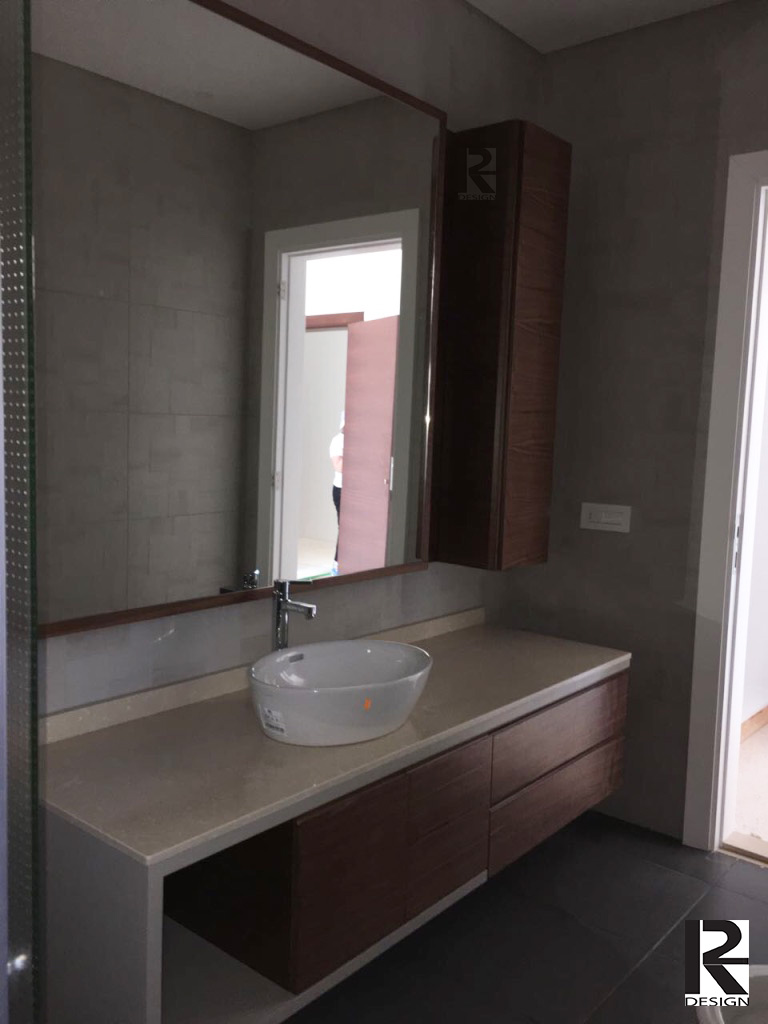
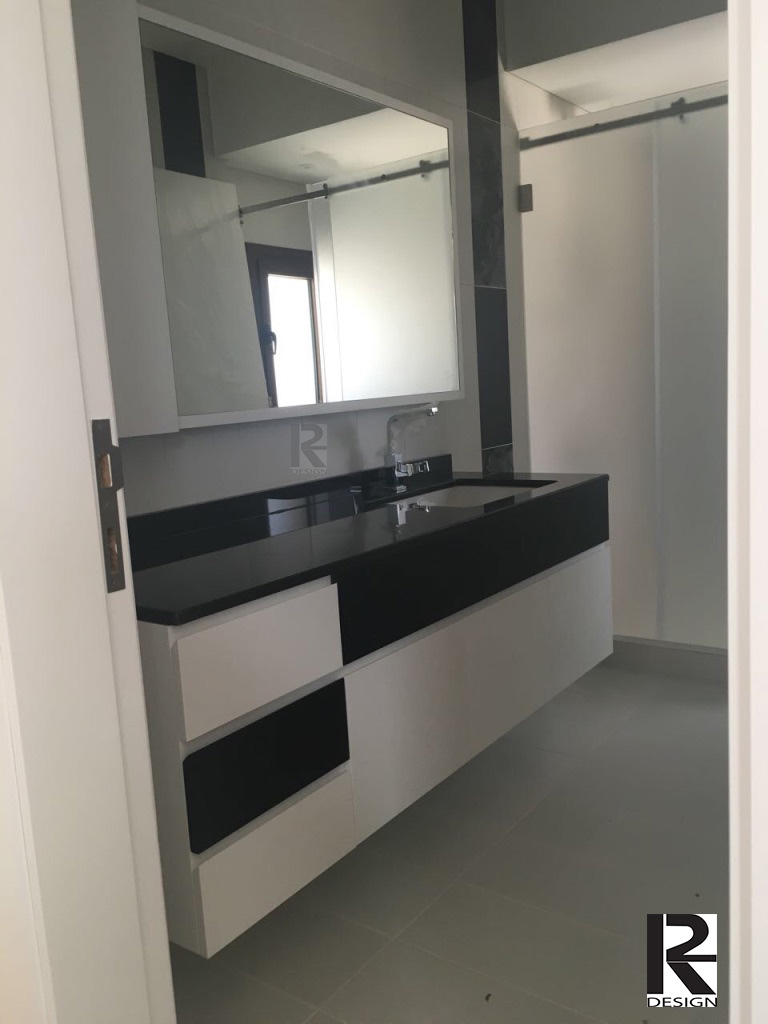
We designed and produced bespoke vanity units featuring natural wood veneers, stone countertops, and modern vessel sinks, creating refined and functional bathroom spaces. Throughout the villa, we implemented precision joinery and custom-built elements to ensure seamless integration with the architecture while maximizing functionality and spatial organization.
Through this project, we delivered a sophisticated residential interior where craftsmanship, material quality, and modern design principles come together to create a timeless living environment.
Project gallery